Wednesday, May 28, 2014

New Renovation: Mid-City Double to Single Conversion!

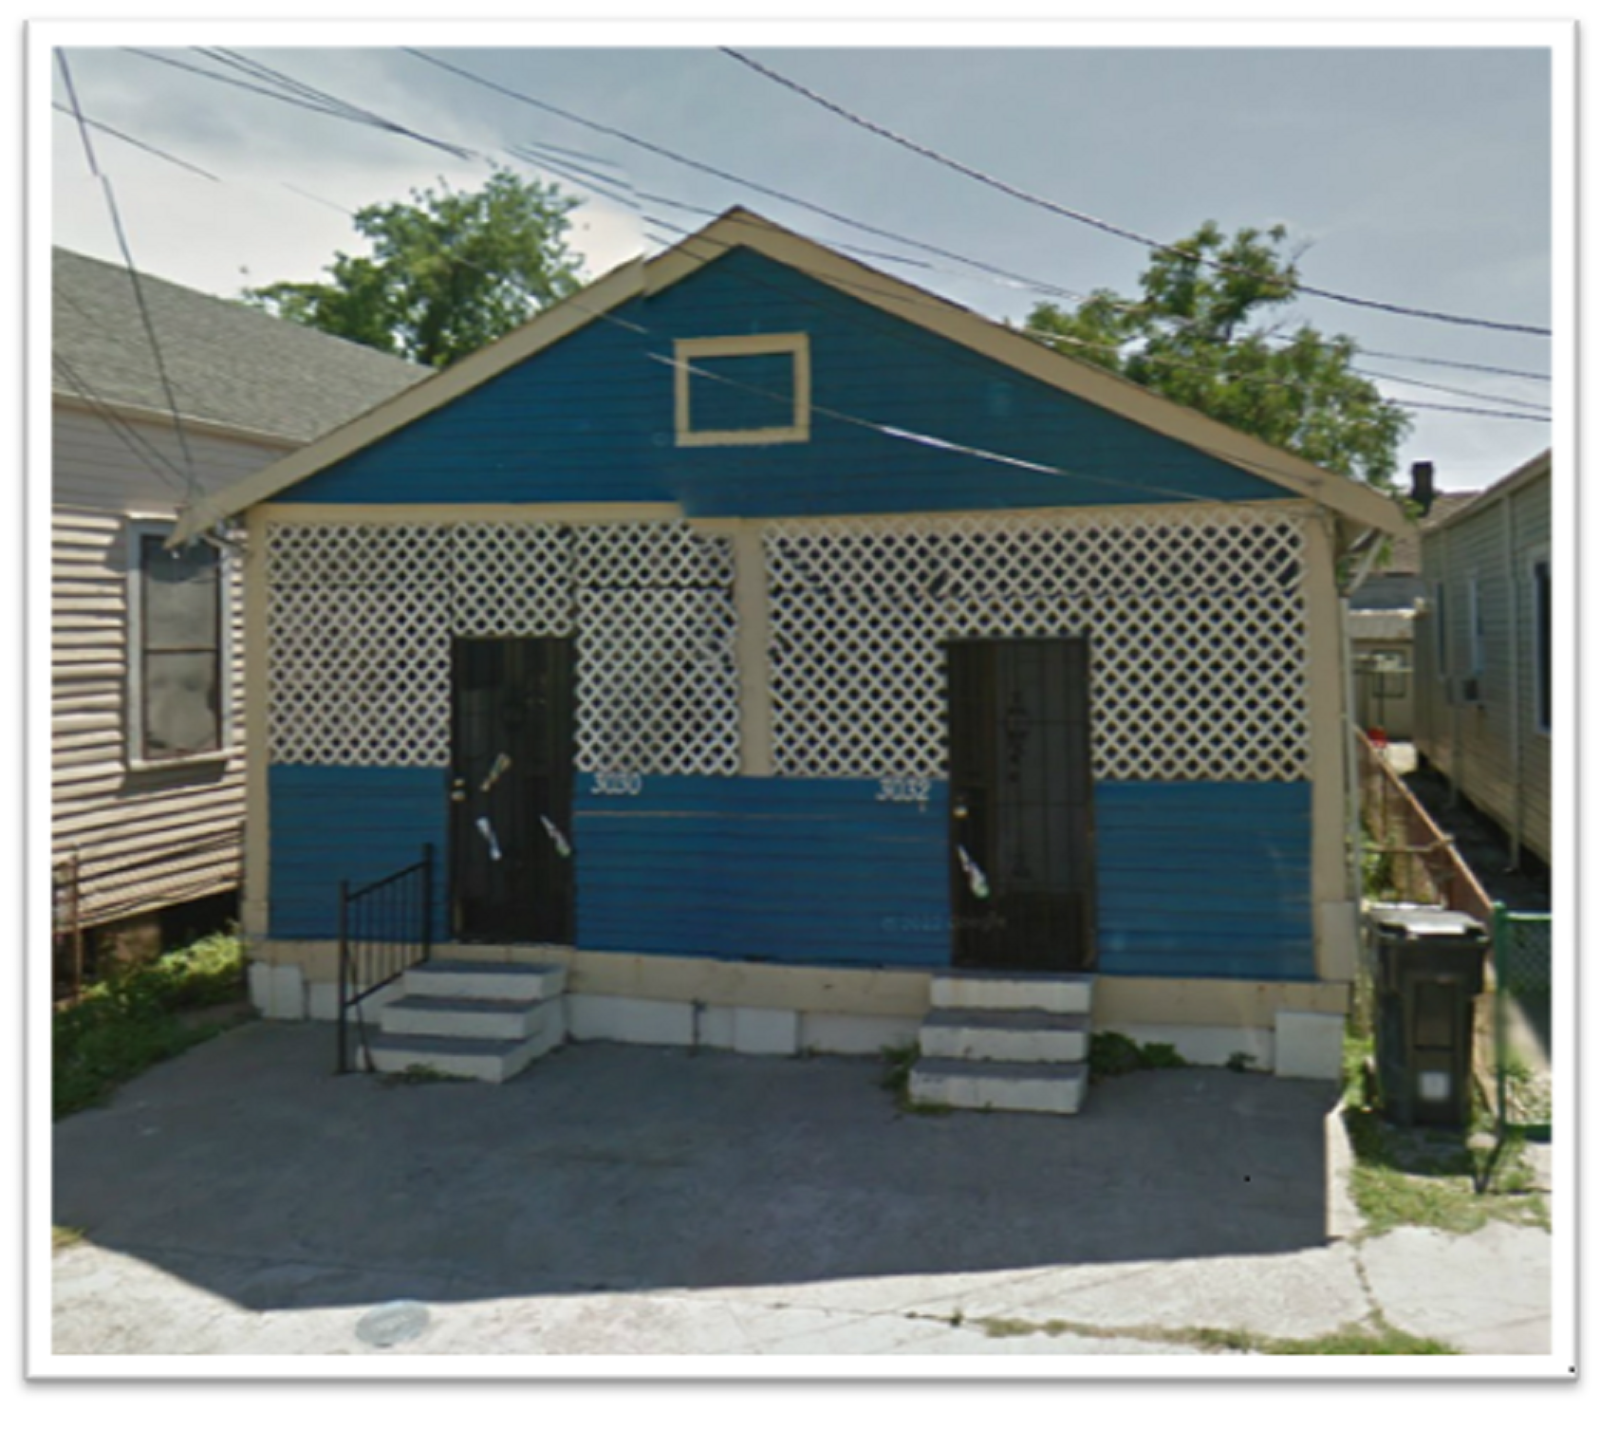
We're hard at work renovating this double into a single. Stay tuned for updates as our team applies our Urban "Vision" to this property. 

Here's a quick before photo:


We'll be posting the new floor plan this week, so stay tuned!


Wednesday, May 21, 2014

NEW LISTING!
906 Louisa- Bywater

Wednesday, March 12, 2014


Things are progressing very quickly over at our Iberville renovation!


Doors and trim are going in this week. 

Our new stained glass from Attenhofer's Stained Glass Studio went in our attic windows.


This project is pre-sold, but if you're interested in our upcoming projects, 
feel free to contact us to know what else we have lined up!


Monday, February 17, 2014

Update: Iberville Renovation Project


We're so excited about our new paint color scheme! 
Check out the fabulous body color! 


And the drywall is installed....


And just down the hall from the master bedroom, you 
can see our fearless leader peeking from the kitchen!


Stay tuned for more updates. 


Wednesday, January 29, 2014

Urban Vision Renovation Project!

The Urban Vision team is hard at work rehabilitating this lovely double! 


Just blocks away from the new Whole Foods on N. Broad, each unit includes two bedrooms, original hardwood floors and a fenced in yard. Just wait until you see the finished renovation!

COMING SOON!


Monday, January 20, 2014

St. Claude Ave/Bywater FANTASTIC Commercial Property for Lease


Fantastic commercial space available for rent on St. Claude in the historic Bywater neighborhood! This 100 year old, historic home has lots of original, charming details. Facing St. Claude, it features a large wrap around front porch as well as a front and side yard which could potentially be utilized as a wonderful outdoor seating area. 
We are very excited about this property! Call us to schedule a walk through!


Tuesday, April 16, 2013

Historic Irish Channel Home


On Broker Tour 4/17 from 11:30am - 1:30pm


Hidden Treasures!

This hidden treasure has been discovered at a current Urban Vision Renovation project. Original tongue and groove ceilings!!!

And check out this beauty! Have you ever seen such a large jasmine tree? It's incredible!


Monday, April 8, 2013

NEW Urban Vision Renovation Project!

Can you imagine what this house will look like when the Urban Vision Renovations team gets through with it???  I'm excited!

Friday, March 15, 2013

From Blight to Beauty


From Blight to Beauty,

421 S. Telemachus sat lonely and abandoned for many years even before Hurricane Katrina.  Along with so much other Blight in the city it was an eyesore and a nuisance to surrounding neighbors.


The property sat stagnate and dilapidated, it was mired in a succession consisting of 13 heirs and no outcome was insight.  The property came to the attention of MJ Sauer one evening. She realized the intrinsic beauty in the old house and also that it was the last house in disrepair on the block. MJ set her sights on the property and her persistence paid off.  The property was acquired on November of 2012 and all efforts of Urban Vision were put behind rescuing the home.

The design process began right away. The team knew that a house as unique as this would require and even more specialized floor plan. The atypical perimeter of the house in conjunction with limited square footage proved to be more than a challenge. The plans were constantly changed and severely scrutinized to ensure that every square foot of space was properly utilized.  Time passed and the floor plan began to take shape!
 

Construction commenced on Telemachus as soon as the plan was perfected.  With a meticulous eye for detail, the entire home was slowly reconstructed. From the piers to the roof virtually nothing went untouched on the badly abused old home. The work was done with the exacting detail that people have come to appreciate and expect from an Urban Vision renovation. Historical appointments on the home were replaced as necessary and rebuilt if possible. Weeks passed, an out of the saw dust and sweat began to emerge a beautiful example of early 20th architecture!


In a mere 3.5 months Urban Vision completed the renovation.  421 S. Telemachus now includes new heart pine floors throughout, an amazing kitchen with custom cabinets and black honed granite counters, a “to die for” master suite with large custom built walk-in closet, huge walk-in shower, custom built shelves and desk in office, along with a new screened porch and an open back deck.  JEALOUS??? I am.


Tuesday, February 19, 2013

Do Something GREEN

TIP
Little efforts can yield big results. For example, if you turn your heat down just two degrees in the winter, you save 10% on your heating bill without sacrificing comfort.

Friday, November 30, 2012

Monday, November 5, 2012

A. Botsay

The faded business sign is still visible on the French Quarter building where Alexander Botsay lived and sold cigar boxes. - Photo by Kandace Power Graves
Before the street was renamed after Gov. Francis T. Nicholls, it was Hospital Street for 180 years. And 516 Hospital St. was the residence and business of Alexander Botsay, a pioneer cigar box maker of the South. It was about 1860 that Botsay introduced the cigar box industry to New Orleans. Before that, cigar boxes were imported.

Botsay came to New Orleans in 1856 from Budapest. He was a revolutionary when the Hungarians fought against Austria for their freedom. He married in New Orleans and eventually had a large family and a successful business.

When the Northern blockade cut off the city's supplies during the Civil War, Botsay saw an opportunity. He bought up old cigar boxes and reworked them for his trade. He did well, receiving as much as 50 cents per box.

Botsay stayed active in his business well into his eighties. He died Dec. 22, 1913.

Crescent City

Crescent City
The crescent that gave rise to our city's nickname runs from Canal Street to Esplanade Avenue, across from Algiers Point. It hugs a sharp, crescent-shaped bend of the river, and the moniker became popular in the early 1800s.

When Jean Baptiste Le Moyne Sieur de Bienville was looking for a place to build a city in the Louisiana Territory in 1718, he spotted a stretch of land on the river that was higher than the surrounding area. He reportedly was taken with the dramatic bend in the Mississippi River and its proximity to the nearby lake, which he named Pontchartrain. There was also a bayou that ran from the lake almost to the river. Most important, the spot for the city he planned would be ideal for monitoring river traffic.

Bienville apparently was so enchanted with the spot that he wasn't deterred by the cypress swamp that would have to be cleared, the potential for hurricanes and flooding, the heat and humidity, alligators or swarms of mosquitoes.

Thursday, October 18, 2012

Mid City Open House Saturday 10/20

OPEN HOUSE!!!
Hosted by Doris Lumpkin
Saturday October 20, 2012
come see me and this fabulous house!
 

Thursday, June 14, 2012


709 JACKSON AVENUE GARGOYLE

The building was constructed in 1867 for the congregation of Sha'arai Tefillah, which translates into "gates of prayer," but the architect did not include the gargoyle.

The old synagogue at 709 Jackson Ave. was sold in 2004, and the new owners installed new glass in the windows. Fearing vandals would see the windows as ideal targets, the owners took out a little insurance. Since gargoyles are said to scare off and protect from evil and harmful spirits, it seemed like a good idea to display one on the building. So they found a fiberglass gargoyle in a shop on Magazine Street and attached it to the building. They had to put it on the side instead of out front because of restrictions placed on them by a preservation group. It seems the gargoyle did its duty and kept window-smashers away.

Tuesday, May 29, 2012

New Orleans Architectural Styles
Creole Cottage
Creole Cottage
American Townhouse
American Townhouse
Raised Center Hall Cottage
Shotgun House
Shotgun House
Double Gallery House
In New Orleans, old homes are architectural treasures. Take a leisurely walk through one of the city's unique neighborhoods and find a myriad of styles, including:

Creole Cottage

1790-1850. Found mainly in the French Quarter and surrounding area. Cottages are single story, set at ground level. Steeply pitched roof. Symmetrical four-opening facade wall, set close to front property line. Made of stucco or wood exterior.

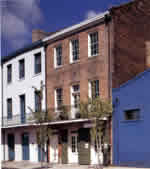
American Townhouse

1820-1850. Found in the Central Business District or Lower Garden District. A narrow three-story structure set near ground level. Facade wall on property line. Asymmetrical arrangement of facade openings, balcony on second floor. Exterior made of brick or stucco.

Creole Townhouse

Not pictured. 1788-mid-1800s. Found in the French Quarter and surrounding neighborhoods. Two to four-story structure set at or near ground level. Asymmetrical arrangement of arched openings on facade wall set on property line. Iron balcony at second and sometimes third levels. Steeply pitched side-gabled roof often with multiple roof dormers. Brick or stucco exterior.

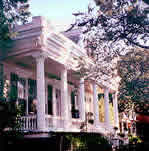
Raised Center-Hall Cottage or Villa

1803-1870. Found in the Garden District, Uptown, Carrollton and elsewhere. One-and-a-half story house raised two to eight feet above ground on brick piers. Full-width front gallery framed by six columns supporting entablature. Five openings with front door in the center. Side-gabled roof, often broken by central dormer. Exterior made of wood.

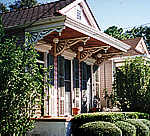
Shotgun House

1850-1910. Found throughout New Orleans. Usually one-story, but many with second story set at rear of house (called camelback). Narrow rectangular structure raised on brick piers. Most have narrow front porch covered by a roof apron and supported by columns and brackets, often with lacey Victorian ornamentation. Predominant New Orleans house type. Wood exterior.


Double-Gallery House

1820-1850. Found in the Lower Garden District, Garden District, Uptown, Esplanade Ridge. Two-story structure raised on low brick piers. Side-gabled or hipped roof. Structure set back from property line. Covered two-story galleries framed by columns supporting entablature. Asymmetrical arrangement of facade openings.
To learn more about the fabulous architecture found throughout New Orleans, visit the Preservation Resource Center at: www.prcno.org or book a trip to New Orleans and see this treasure trove filled with architectural gems.
Courtesy of neworleansonline.com